

Structural Assessments
Condition assessments that tell you what a building actually is
Every building has a story embedded in its structure — in the way the loads travel through it, in the connections that have shifted over time, in the materials that have aged and changed. A structural adequacy and condition assessment reads that story and translates it into something you can make decisions from: a clear, written, RPE-signed report that tells you the true structural state of the building, what it can carry, what needs attention, and what you can safely proceed with.
Whether you are considering purchasing a property, planning a renovation, assessing a building for a development application, or simply need to understand whether an existing structure is adequate for a new use — a condition assessment gives you the information you need before you commit. In a market where surprises after settlement or after the builder starts can cost tens of thousands of dollars, a structural assessment is one of the most cost-effective investments you can make.
IA Engineering provides structural adequacy and condition assessments for residential, commercial, and industrial buildings across Sydney and NSW. Our assessments are conducted by registered professional engineers, documented in written reports, and delivered in a format accepted by councils, conveyancers, lenders, and insurers.

Condition assessments that tell you what the building actually is
- Pre-purchase structural reports
- Due diligence & vendor disclosure
- Renovation feasibility assessments
- RPE-signed written reports
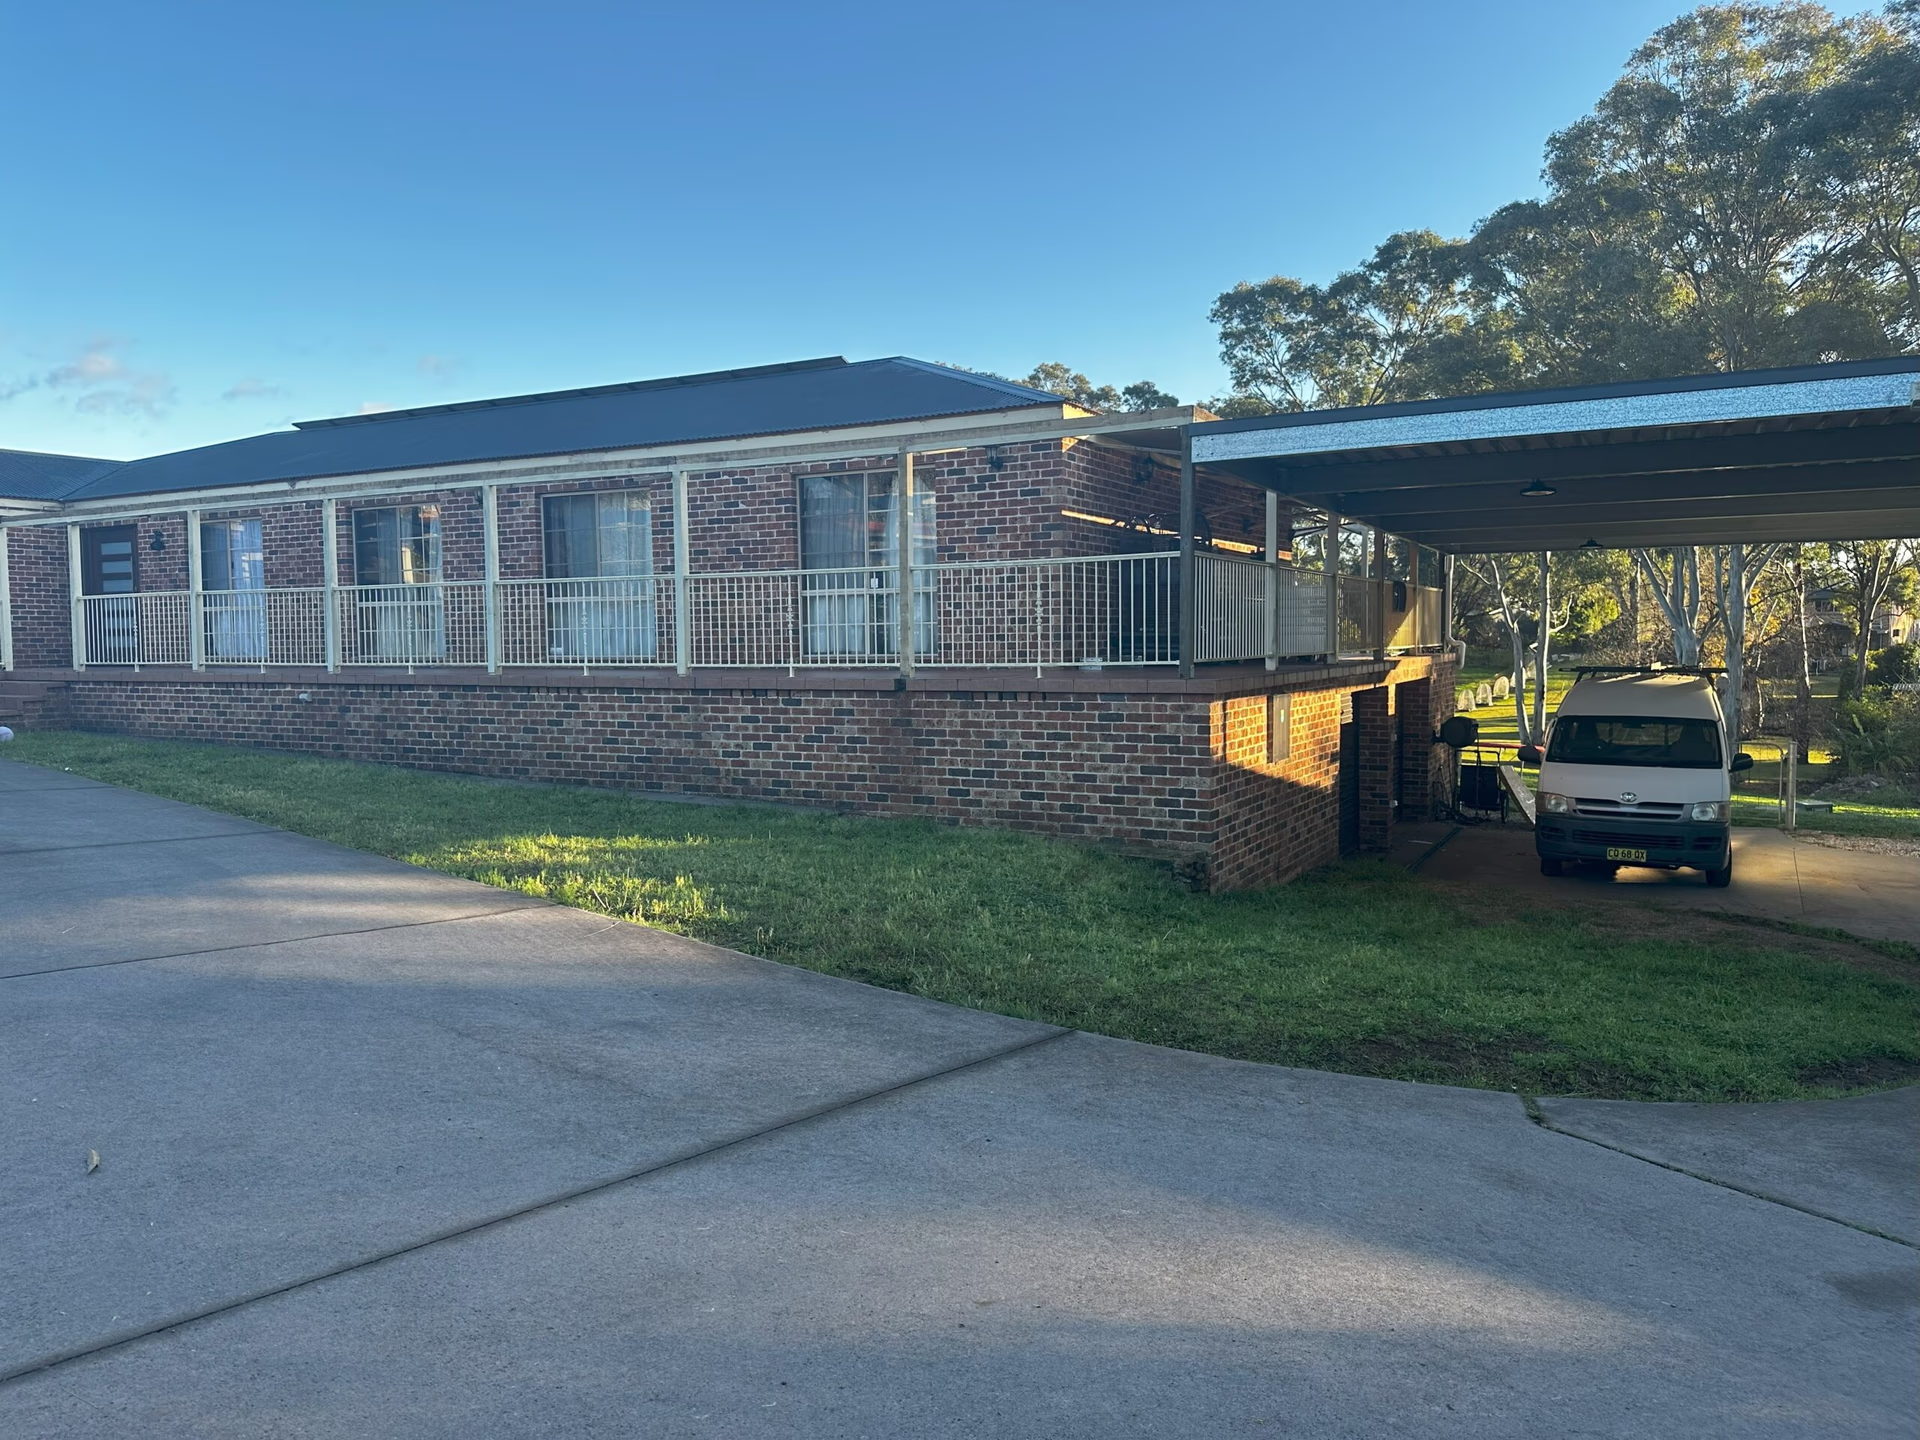
Condition assessment of a 1970s residential building in Western Sydney — documenting existing structural system, identifying deficiencies, and assessing upgrade options.
Types of adequacy & condition assessments
Structural adequacy and condition assessments cover a broad range of situations — from a first-home buyer wanting to know what they are purchasing, to a developer assessing an existing building for adaptive reuse. The common thread is the same: an independent, professional opinion on the structural state of a building that you can act on with confidence.
Pre-Purchase Assessments
A pre-purchase structural assessment gives buyers a clear picture of a property's structural condition before they commit to a purchase. We assess the foundation system, floor, wall, and roof framing, any visible signs of movement or distress, and the general structural integrity of the building. The report identifies deficiencies, estimates severity, and — where relevant — provides indicative costs for remediation so you can factor those into your purchase decision or negotiate on price. Pre-purchase assessments are particularly valuable for older homes, buildings with visible cracking, properties on reactive clay soils, and any building that has been extended or modified over time.
Renovation Feasibility
Before committing to a renovation — particularly one that involves removing walls, adding a storey, or changing the structural layout of a building — a renovation feasibility assessment establishes what the existing structure is, what it can support, and what changes are structurally achievable. This prevents costly surprises mid-build and ensures that your architect and builder are working from an accurate understanding of the existing conditions. A feasibility assessment is especially important for older buildings where original drawings may not exist, or where previous owners have made undocumented changes.
Development Due Diligence
For developers and investors, an adequacy assessment forms a critical part of due diligence before acquiring a property or proceeding with a development application. We assess whether existing structures can be retained and adapted, whether they need to be demolished, and what structural constraints exist on the site that may affect the feasibility or cost of development. Our reports are written in a format suitable for inclusion in development applications and for presentation to financial backers, councils, and certifiers.
Existing Structure Capacity Reviews
When a building is to be used differently from its original purpose — storing heavier loads, supporting new plant and equipment, or being divided into multiple tenancies — a capacity review assesses whether the existing structure can accommodate the proposed change without needing modification. We review the original design intent where drawings are available, carry out site measurements and inspections, and assess the structure against the proposed loading using current Australian Standards. The output is a written engineering determination confirming adequacy or identifying required upgrades.
“Knowing the true structural condition of a building before you buy or build is the difference between a good investment and a very expensive problem.”
IA Engineering Design Team
What an adequacy & condition report covers
A structural adequacy and condition report is a written, professional engineering document that records our findings, assessment, and recommendations. It is not a generic inspection checklist — it is a specific engineering opinion, supported by observations, measurements, and analysis, signed by a Registered Professional Engineer of Queensland and New South Wales.
The report documents the existing structural system — how the building is constructed, what materials are used, how loads are carried from roof to ground — and then assesses that system against the relevant standards, the proposed use, and any identified deficiencies. Where issues are found, we describe them clearly, explain their likely cause, assess their significance, and recommend a course of action.
Site inspection & photographic documentation
We inspect all accessible structural elements and document conditions with photographs referenced in the report.
Structural system description
We document the existing structural system — foundation type, framing materials, floor and roof construction — as observed during inspection.
Deficiency identification & severity rating
Each identified deficiency is described, photographed, and rated by severity to help prioritise remediation.
Engineering opinion & recommendations
We provide a clear written opinion on structural adequacy, supported by analysis where required, with specific recommendations.
Applicable Standards
Our assessments reference current Australian Standards and the NCC
How we work with you
We understand that many structural adequacy assessments are time-sensitive — you may be within a cooling-off period, approaching a DA deadline, or trying to resolve a dispute before it escalates. We prioritise our assessment turnarounds accordingly, and provide a clear scope and timeline before we start.
Our site inspections are conducted by a registered professional engineer — not a technician or an apprentice. The engineer who inspects the building is the engineer who writes and signs the report. This means the engineering opinion in the report reflects direct professional observation, not a second-hand account.
After the report is delivered, we are available to discuss the findings, answer questions from your solicitor or conveyancer, provide supplementary information to your certifier, or extend the assessment scope if required. We treat our reports as the beginning of a professional relationship, not a transaction.