

Council Authority Approvals
Development Applications require structural documentation councils trust
A Development Application in NSW must include structural information that demonstrates your proposed building is feasible, safe, and consistent with the design intent. Whether your project is a residential dual occupancy, a multi-storey mixed-use development, or a commercial fitout in a heritage building, the DA stage requires structural documentation that gives council confidence — without committing to every final engineering detail.
IA Engineering prepares DA structural packages that are calibrated to the approval stage. We provide enough detail to satisfy council planners and assessors, while preserving design flexibility for the construction certificate phase. Our documentation is produced in coordination with your architect and town planner, so nothing is submitted in isolation.
We have prepared DA structural packages for projects across metropolitan Sydney and regional NSW, working with all major LGAs including City of Sydney, Inner West, Bayside, Northern Beaches, North Sydney, Parramatta, and Blacktown. Every council has its own preferences and thresholds — we know what they look for.

DA structural packages that councils accept on first submission
We prepare complete structural concept documentation for your DA — drawings and reports that are readable by council planners and assessors, not just engineers. First-submission acceptance is our standard, not the exception.
- Structural concept drawings for DA
- Preliminary engineering reports
- Coordination with architects & town planners
- All NSW councils & LGAs

Development Application structural package prepared for a three-storey mixed-use development in inner Sydney — coordinated with the design architect and lodged in one submission.
What goes into a DA structural package
Not all DA submissions are equal. Some councils request minimal structural information at DA stage and reserve detailed scrutiny for the Construction Certificate. Others — particularly for multi-storey or heritage-adjacent projects — require substantive structural concept drawings and preliminary reports. IA Engineering produces documentation appropriate to your specific project and council.
Structural Concept Drawings
Concept-level drawings showing the proposed structural system — including floor framing strategy, load-bearing wall and column layout, and foundation approach. These drawings are not full construction documents; they communicate the structural intent to council assessors, confirming the building is structurally viable as designed. We prepare these in coordination with your architectural plans so that every structural element aligns with the architectural intent.
Preliminary Engineering Report
A written report outlining the structural approach for the proposed development. This covers the anticipated structural system, material selection rationale, geotechnical considerations, and compliance with the National Construction Code and relevant Australian Standards. The report gives council planners and assessment officers the technical narrative behind the drawings, reducing the likelihood of Requests for Information (RFIs) about structural feasibility.
Statement of Environmental Effects Support
For larger or more complex DAs, IA Engineering provides structural input to support the Statement of Environmental Effects (SEE) prepared by your town planner. This may include commentary on structural impacts on adjacent properties, foundation behaviour relative to neighbouring structures, or confirmation that the proposed building can be constructed within the environmental constraints of the site. We work directly with your planning team to ensure consistency across all documents lodged with council.
Architect & Planner Coordination
DA documentation fails when it is inconsistent. If the structural concept drawing shows a column in a location the architect has not accounted for, or if the engineering report references a foundation system inconsistent with the site constraints identified in the geotechnical report, council will issue an RFI — or worse, defer the application. We work directly with your design team to ensure all documents lodged are internally consistent, presenting a coherent and complete picture of the proposed development.
“A DA can stall for months over incomplete or unclear structural documentation. Having it right the first time costs far less than a Request for Information — or a refusal.”
— IA Engineering Design Team
What councils need at DA stage — and what can wait
Many applicants waste money and time by submitting full construction-level structural drawings with a DA. These are not required — and can actually cause problems if the design evolves between DA approval and the Construction Certificate stage. The DA is a land use and planning approval. Council is asking: can this building be built safely, and does it comply with planning controls? It is not, at this stage, asking for every connection detail and reinforcement schedule.
Conversely, some applicants provide too little structural information and receive RFIs requesting clarification of the structural approach — delays that can push DA determination timelines out by weeks or months. IA Engineering calibrates your DA structural package to contain exactly what is needed: enough detail to give council confidence, without locking in construction-level commitments prematurely.
The detailed structural design — including calculations, full drawing sets, specifications, and design certificates — is prepared at the Construction Certificate stage, once DA consent has been granted. Having experienced engineering input at DA stage, however, often prevents expensive design revisions later. If the structural concept is fundamentally sound from the start, the CC process is faster, cheaper, and less stressful for everyone involved.
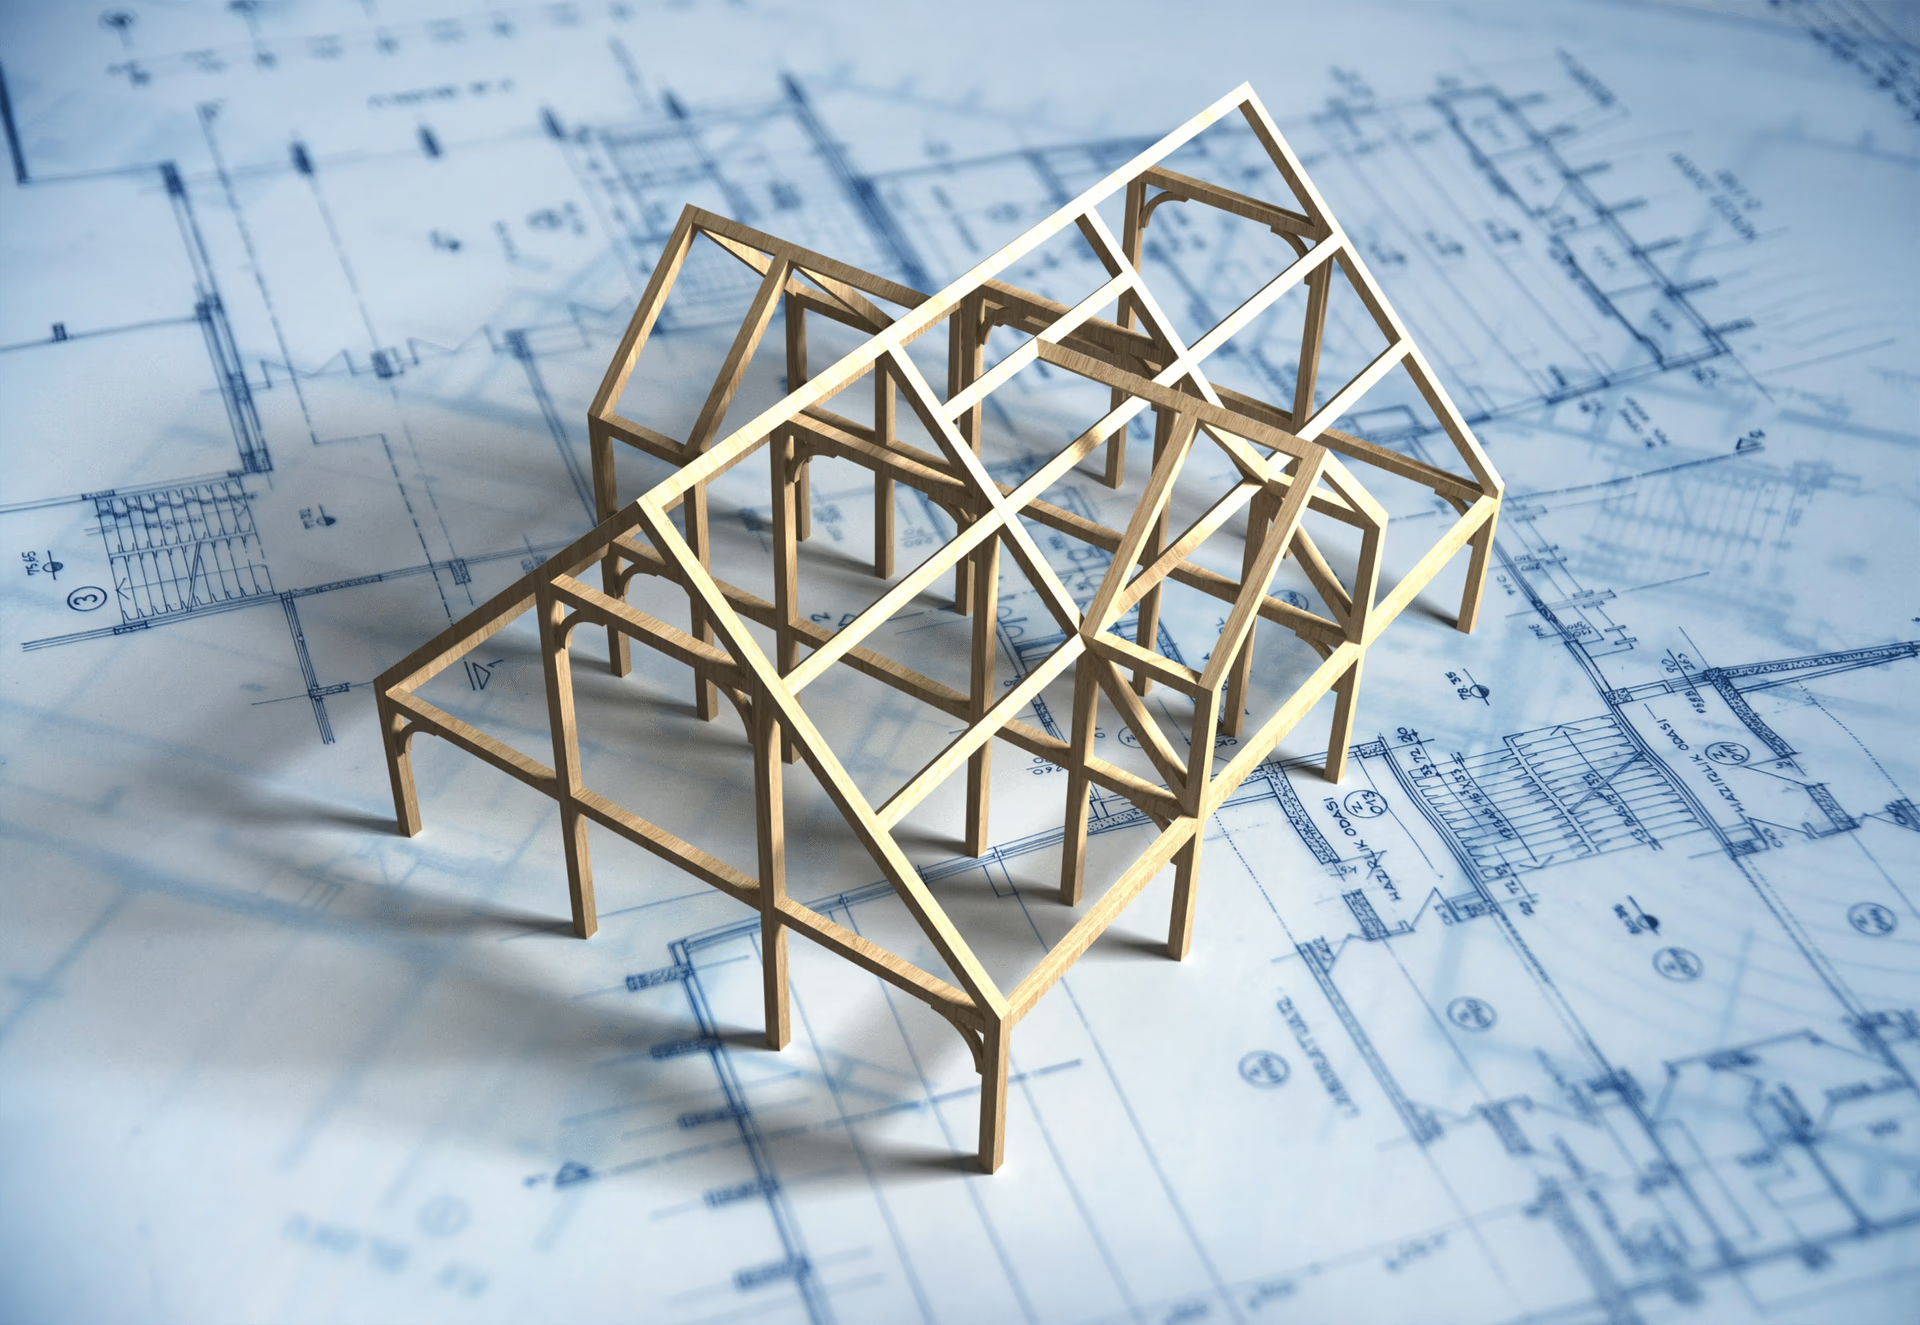
Typical DA structural package includes:
- Structural concept drawings (not full construction drawings)
- Preliminary engineering report
- Foundation strategy / geotechnical commentary
- Structural feasibility statement where required
- Coordination with architectural DA set
Compliance & Standards
DA structural documentation prepared in accordance with:
How we work with your team
We operate as part of your project team, not as an external consultant who receives a brief and disappears. When you engage IA Engineering for DA coordination, we liaise directly with your architect to review the architectural DA drawings before we prepare structural concept drawings. This means structural elements are consistent with the architectural design from the outset — no surprises for council.
If a town planner is involved, we coordinate with them on the Statement of Environmental Effects and any other planning documents that reference structural matters. We attend pre-DA meetings with council where required, and we respond to any council RFIs relating to structural documentation directly and promptly.
Once your DA is approved, we transition seamlessly into the Construction Certificate structural design phase. Because we prepared the DA concept documentation, the CC structural design builds directly on a foundation we already understand — saving you time and cost in the approval process.