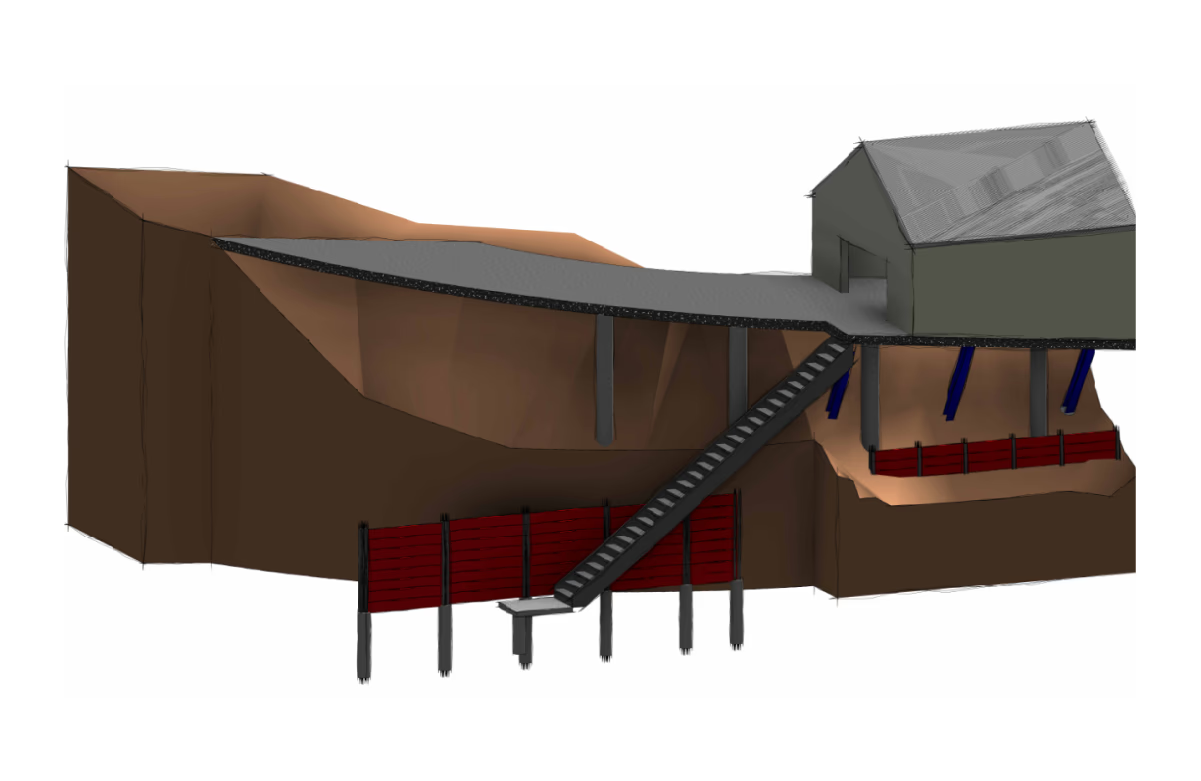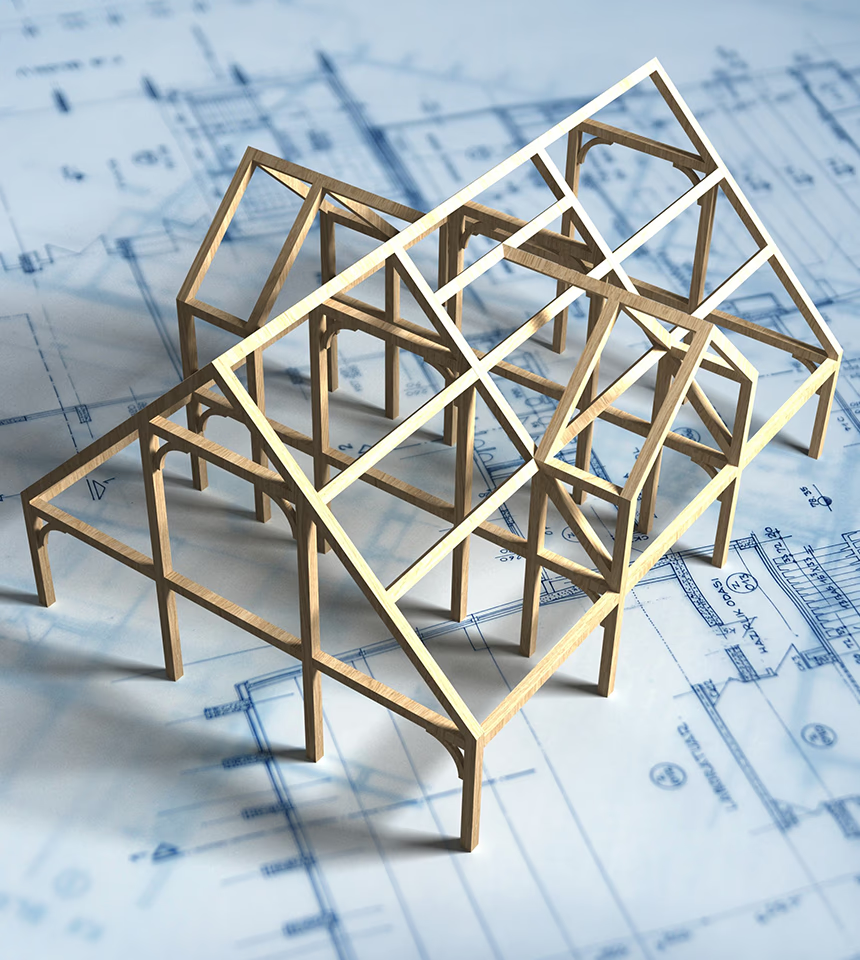
Renovations are one of the most cost-effective ways to transform a home — but many of the changes homeowners want most, like removing a wall to open up a kitchen or adding a level, alter how the building carries load. Whenever you change the load path of a structure, a structural engineer should be involved.
When engineering is required
In NSW, councils and certifiers require engineering design and certification for any work that affects the structural integrity of a building. The most common triggers include:
- Removing or altering a load-bearing wall
- Adding a second storey or roof-top addition
- Creating large openings for bi-fold doors or windows
- Underpinning or modifying footings and foundations
- Building extensions, decks, carports and pergolas attached to the house
Why early involvement matters
Engaging an engineer at the design stage — rather than once construction has started — lets us optimise beam sizes, footings and connections for both strength and cost. Late changes are expensive: re-pouring footings or resizing steel after the fact can blow out a budget quickly.
We also coordinate directly with your architect, draftsperson or builder so the structural design integrates cleanly with the rest of the documentation you submit to council.
What you'll receive
For a typical residential renovation we provide stamped structural drawings, specifications and engineering certification suitable for council or a private certifier. Every design complies with the National Construction Code and the relevant Australian Standards.
Need engineering advice?
Our Registered Professional Engineers are here to help with your project.
Get in Touch