Retaining walls look simple, but they hold back enormous forces. Getting the design and approvals right protects your property, your neighbour's, and your wallet. Here's a plain-English guide to where retaining walls sit in the NSW approval system.
The 600 mm and 900 mm thresholds
As a general rule, NSW councils require engineering design for any retaining wall over 600 mm in height. Walls over 900 mm — or walls with a surcharge load such as a driveway, pool or structure above them — typically need development approval or a Complying Development Certificate (CDC).
Even short walls benefit from engineering when there is sloping ground above, poor soil, or an adjacent structure adding load.
Choosing the right wall type
- Cantilever walls — reinforced concrete or block, efficient for medium heights
- Gravity walls — mass concrete or segmental blocks that resist by weight
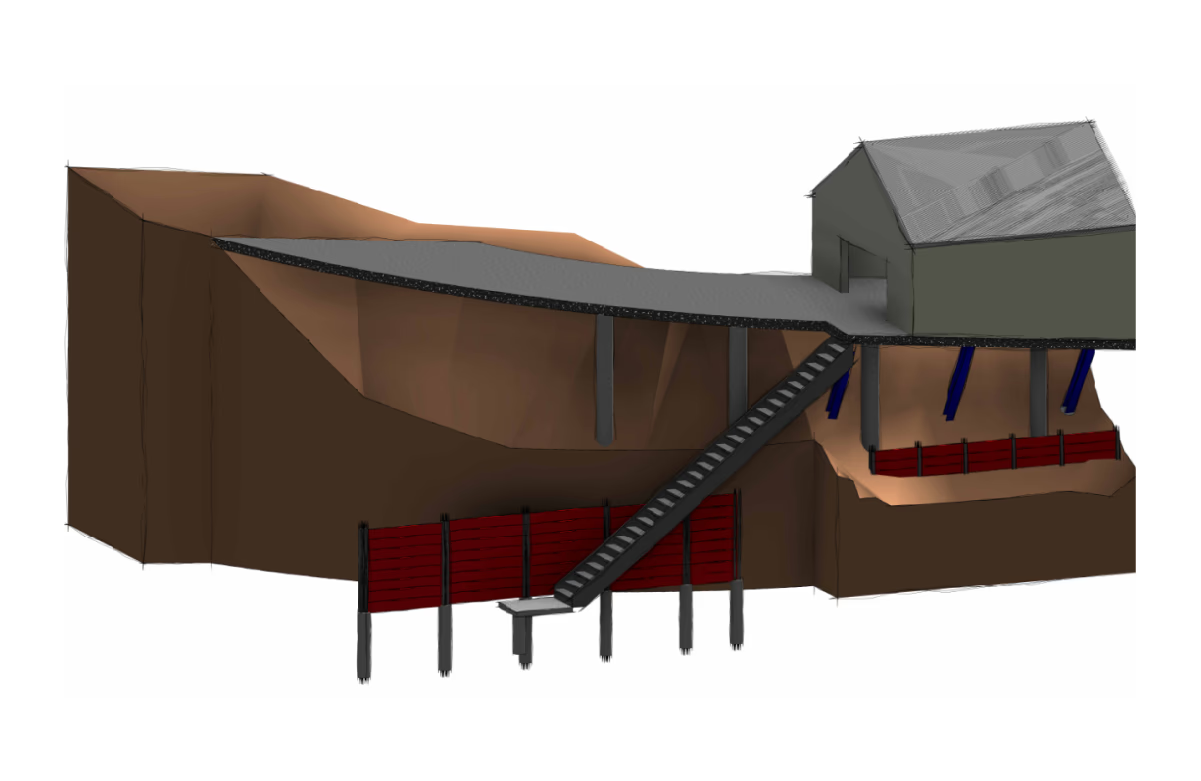
- Anchored walls — tied back with soil anchors where space is tight
- Crib and piled walls — for difficult ground or tall retained heights
Don't forget drainage
The most common cause of retaining wall failure is water. Hydrostatic pressure behind a wall can double the load it was designed for. A proper design always includes subsoil drainage, weep holes or an aggregate drainage zone.
Walls on a boundary
If your wall sits on or near a property boundary, there may be obligations under the Dividing Fences Act and a need to notify your neighbour. We can advise on these requirements as part of the design.
Need engineering advice?
Our Registered Professional Engineers are here to help with your project.
Get in Touch